top of page

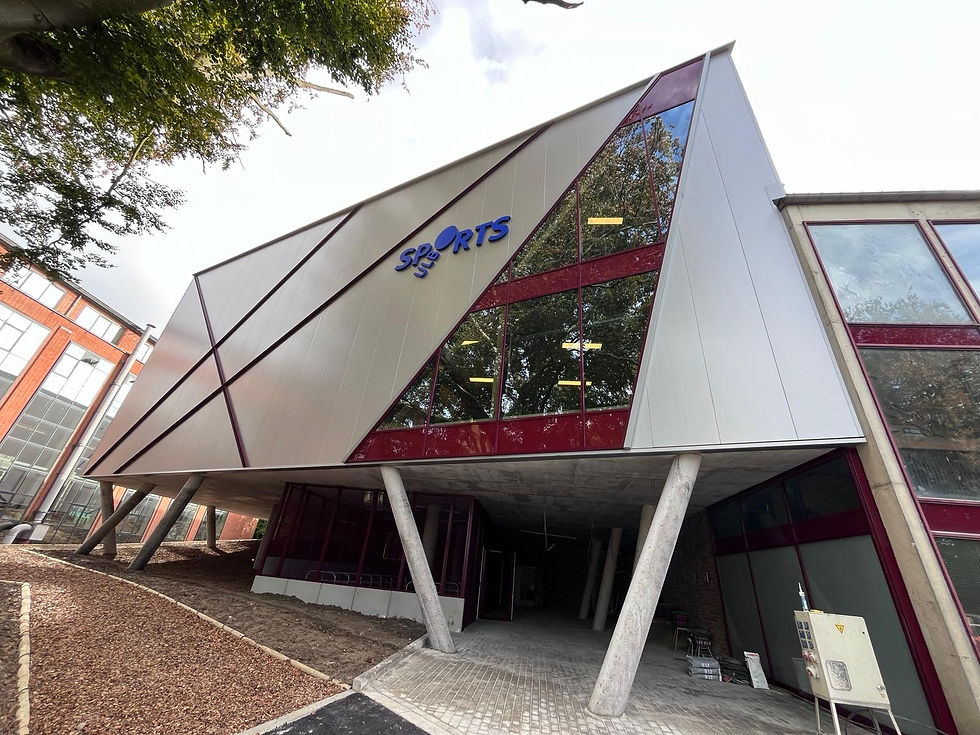
Secteur | Hall de sport |
Maître de l'Ouvrage | ULB - Département Infrastructures - Service Projets & Constructions |
Architectes | Montois Partners Architects |
Site | Solbosch, Bât E1X à 1050 BRUXELLES |
Superficie | 6.600 m² |
Type de marché | Marché privé |
Type de projet | Construction d'une extension du bâtiment |
Technique | PEB - Ventilation – Chauffage – Electricité – Incendie (détection et protection incendie) – Désenfumage – Sanitaire - Gestion centralisée du bâtiment – Éclairage |
Mission | Pré-étude – Dimensionnement/Conception - Réalisation des Plans techniques, Cahiers des charges et métré - Suivi de chantier – Réception de installations |
Situation du projet | Réception définitive |
Date | Juin 2026 |


bottom of page